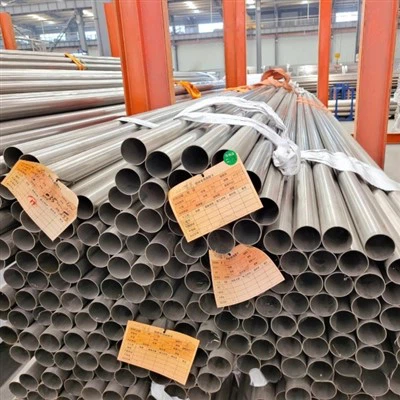
ASME B16.49 Pipe Bends Suppliers
ASME B16.49 Induction Bends Supplier We, HT PIPE, are a professional factory supplier and manufacturer of ASME B16.49 induction bends. We use carbon steel API 5L and ASTM A106 Grade B materials. We offer a common range of 1/2 inch - 48 inches. Nominal pipe sizes include 1D, 1.5D, 3D, 5D, and even larger (such as 10D). Common angles (90°, 45°, etc.) are similar to ASME B16.9 elbows. Contact us for detailed information and discounted prices.
Contact now
ASME B16.49 Bends Design
The required internal pressure design thickness at the intrados (inside radius) of the bend shall be determined in accordance with eq. (1) of this Standard. The thickness at the neutral axis (see Fig. 1) and on the extrados (outer radius) of the bend shall be no less than the mating pipe design thickness or the customer-specified minimum wall thickness.

Do = nominal outside diameter
R = bend centerline radius
TI = minimum required thickness at the intrados
t = nominal design wall thickness.

ASME B16.49 Hot Induction Bends Chemical Composition
| Element | Content, % |
| Carbon [C] | ≤0.30 |
| Nickel [Ni] | ≤1.00 |
| Phosphorus [P] | ≤0.025 |
| Sulfur [S] | ≤0.015 |
| Silicon [Si] | ≤0.50 |
| Chromium [Cr] | ≤0.30 |
| Molybdenum [Mo] | ≤0.25 |
| Vanadium [V] | ≤0.10 |
| Copper [Cu] | ≤0.50 |
| Manganese [Mn] | ≤1.60 |
| Niobium [Nb] | ≤0.10 |
ASME B16.49 Mechanical Properties
| Grade (Symbol) | Yield Strength, min. | Tensile Strength, min. | Elongation, min. | Hardness, max. | Impact Test, Cv | |||
| MPa | ksi | MPa | ksi | % | HBW | HRC | min. J | |
| P241 (X241) | 241 | 35 | 414 | 60 | 20 | 238 | 22 | 27 |
| P290 (X290) | 290 | 42 | 414 | 60 | 20 | 238 | 22 | 27 |
| P317 (X317) | 317 | 46 | 434 | 63 | 20 | 238 | 22 | 27 |
| P359 (X359) | 359 | 52 | 455 | 66 | 20 | 238 | 22 | 27 |
| P386 (X386) | 386 | 56 | 490 | 71 | 20 | 238 | 22 | 27 |
| P414 (X414) | 414 | 60 | 517 | 75 | 20 | 238 | 22 | 54 |
| P448 (X448) | 448 | 65 | 531 | 77 | 18 | 238 | 22 | 54 |
| P483 (X483) | 483 | 70 | 565 | 82 | 16 | 247 | 24 | 54 |
| P552 (X552) | 552 | 80 | 621 | 90 | 16 | 247 | 24 | 54 |
ANSI B16.49 Pipe Bends Marking
(a) manufacturer's name or trademark
(b) heat number or manufacturer's heat identification
(c) material grade symbol
(d) B16.49
(e) nominal pipe size (NPS)
(f) nominal wall thickness
(g) bend radius
(h) bend angle
(i) postbending, heat-treatment condition
Hot Induction Bends Heat Treatment Options:
(a) Stress relieving or tempering. Uniformly heat to between 480°C (900°F) and 675°C (1,250°F), and hold at this temperature for at least 30 minutes (per inch of thickness).
(b) Normalizing. Heat to above the phase transformation temperature range and hold for at least 20 minutes (per 25 mm of thickness), then cool in air.
(c) Quenching and tempering. Heat to above the phase transformation temperature range and hold for at least 20 minutes (per 25 mm (1 inch) of thickness), then quench directly in water, oil, or a synthetic quenching medium.
ASME B16.49 Test Requirements
Tensile Testing
For pipe sizes NPS 8 (DN 200) or larger, transverse tensile test specimens shall be taken from the tangent section, transition zone, and the inner and outer sides of the bend section of each batch of material. For sizes smaller than NPS 8 (DN 200), either transverse or longitudinal specimens shall be used.
Fracture Toughness Testing
Weld Testing
Hardness Testing


B16.49 Bend Dimensional Tolerances

A Certification Material Test Report (CMTR)
(a) Chemical composition (including CE)
(b) Tensile properties
(c) Impact properties
(d) Hardness results
(e) Heat treatment
(f) Bend qualification procedure
(g) Welded or seamless
(h) Nondestructive examination results